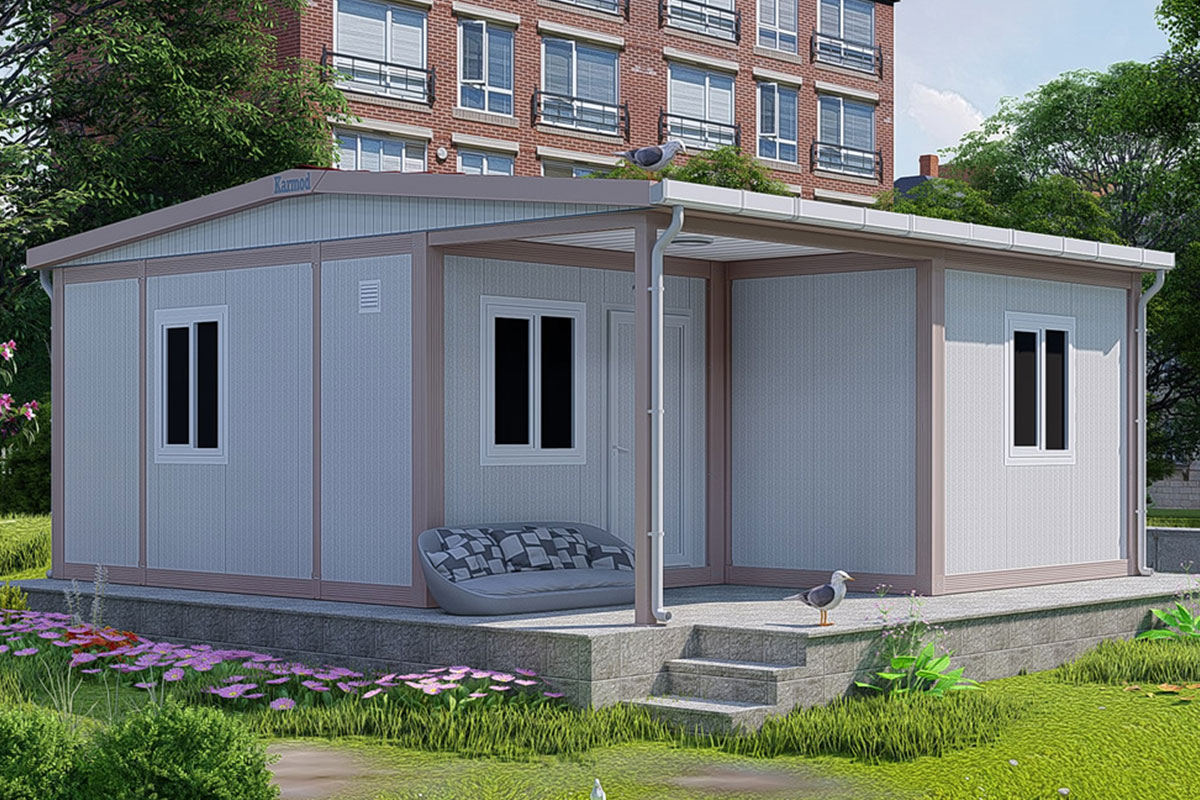
Our Modular Kitchen Buildings for Commercial Use provide space for food preparation and meal service at workplaces, with the layout based on the catering operation.
Karmod's dining hall range includes a 46 m² model listed for 24 people and a 634 m² model listed for 500 people, with several sizes in between. The building price depends on the selected plan, specification and delivery location. Kitchen equipment and site works also need to be accounted for when setting the overall budget.
Cooking on site requires more than a room for tables. Food storage, preparation, cooking and washing each take up space and bring their own service requirements. A dining hall receiving meals from an outside caterer may need a much smaller kitchen area. This difference can change the cost even when the seating capacity stays the same.
Our modular buildings are quoted against the requirements of the project. The quotation should make clear whether it covers the building alone or includes additional installation and service work.


Modular Cafeterias and Dining Halls may use a self-service counter, a staffed serving line or meals delivered to tables. Each arrangement calls for a different use of the floor space.
The serving counter has a strong influence on a dining hall layout. Put it too close to the entrance and the queue can block people coming in. Place the tray return beside it and staff clearing used dishes may have to cross the same queue. These are small decisions on a drawing, but they affect every meal service.
In the kitchen, the sequence is different: deliveries, storage, preparation, cooking, then service. Used dishes need a route back to washing that does not interfere with food preparation. Equipment dimensions belong on the plan from the beginning, particularly around the cooking line and cold storage.
For related layouts, see our modular cafeteria and canteen buildings. Dining areas can also form part of larger modular social facilities and modular military facilities.
In Pre-Engineered Buildings for Dining Facilities, the seating layout and service connections need to be worked out together before production.
The dining room is where staff spend their break, so it deserves attention beyond the number of seats. Daylight, room temperature and enough space to move between occupied tables all contribute to a more comfortable lunch. A chair pushed back from a table should not close off the main passage.
Behind the serving area, cleaning and maintenance shape the interior. Water collects around sinks; cooking produces heat and steam; deliveries and trolleys wear the floor. Wall and floor finishes need to suit those conditions. Ventilation, drainage and appliance connections are part of the kitchen design, with their supply and installation agreed for each project.


If you are comparing offers labelled “Prefabricated Commercial Kitchens | Fast & Turnkey”, look beyond the photographs: the equipment list and installation scope explain what will actually be ready at handover.
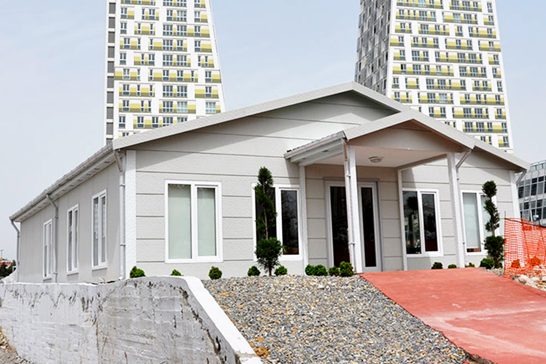
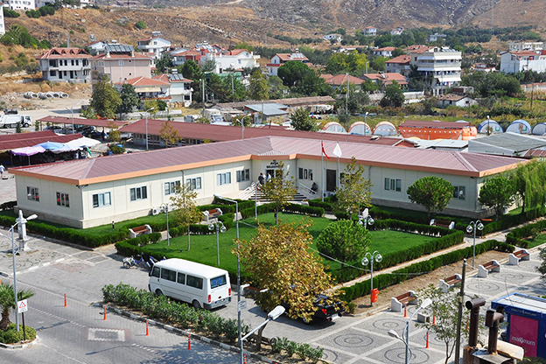
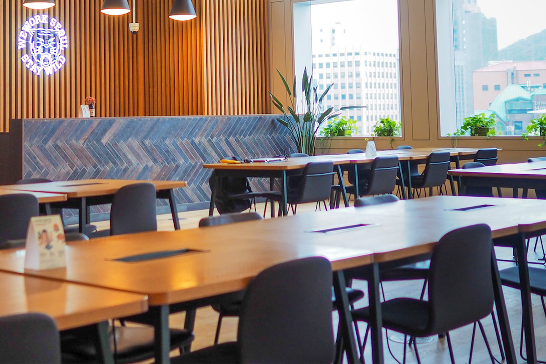
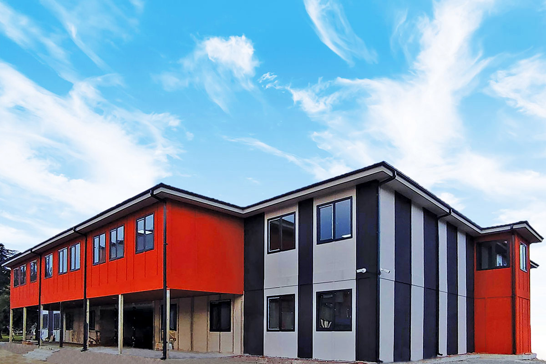
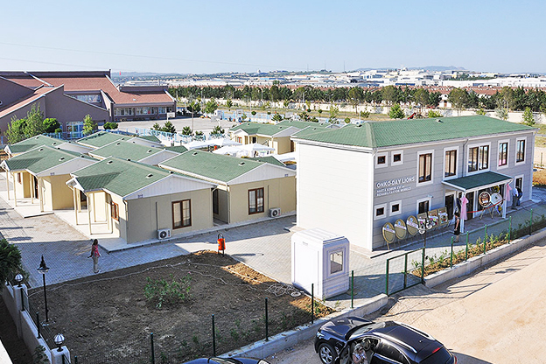
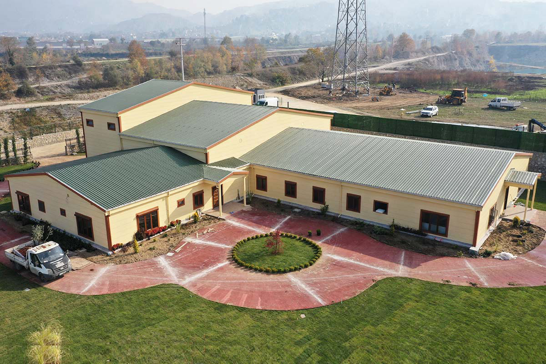
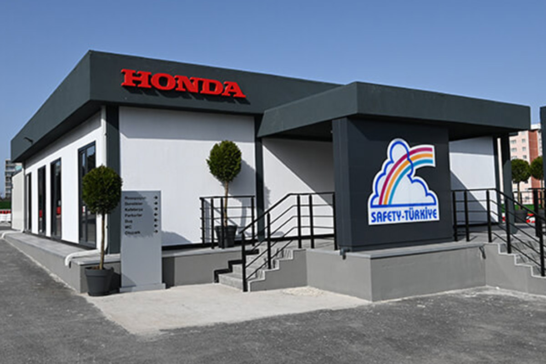
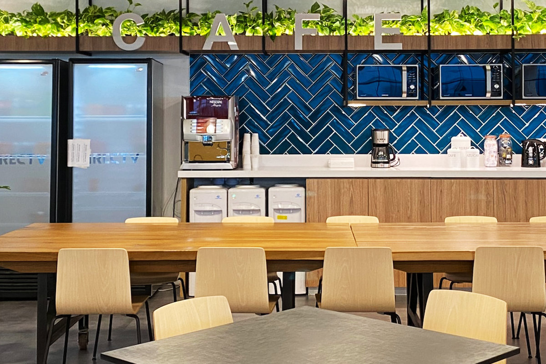
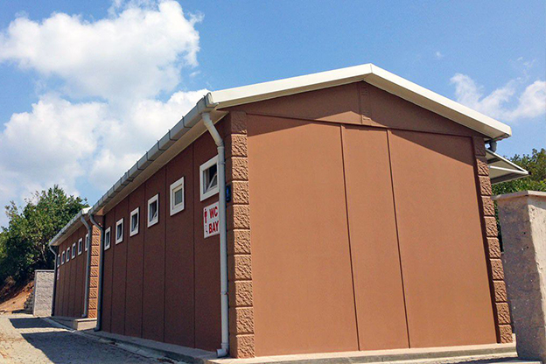
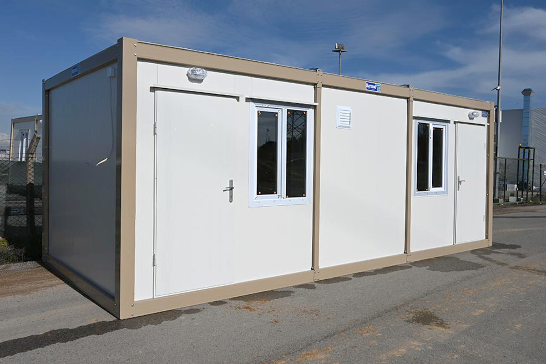
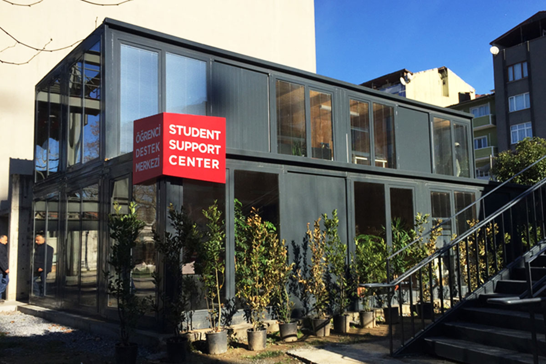
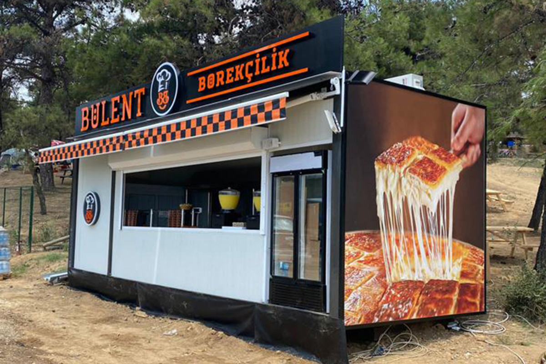
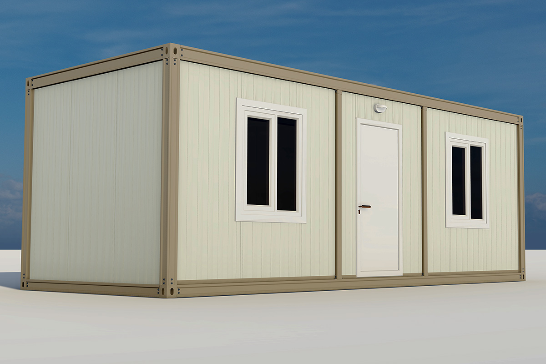
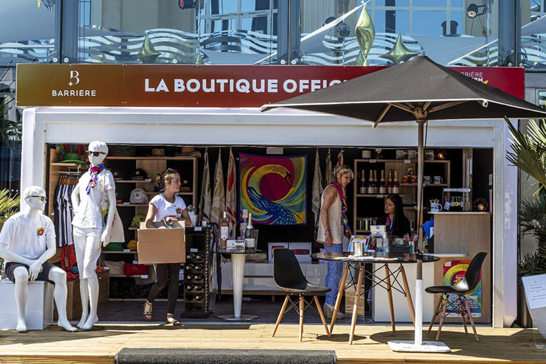
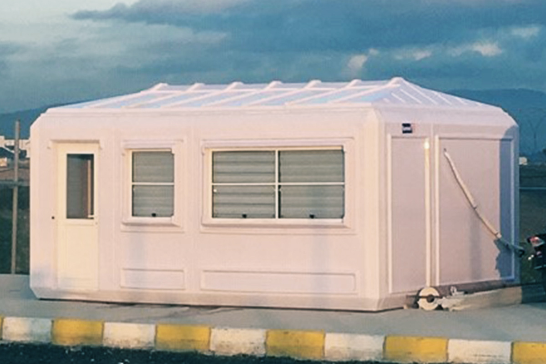
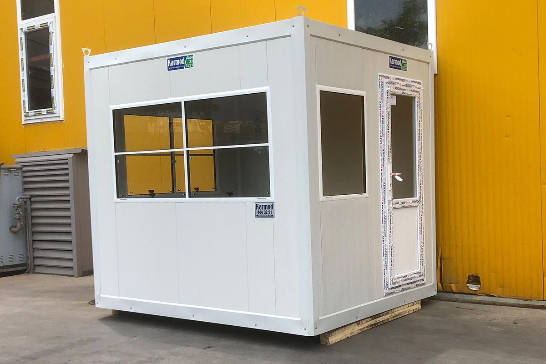
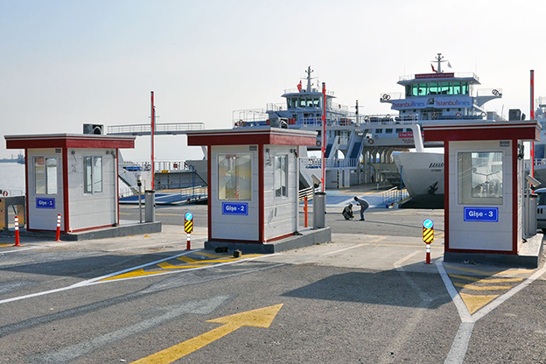
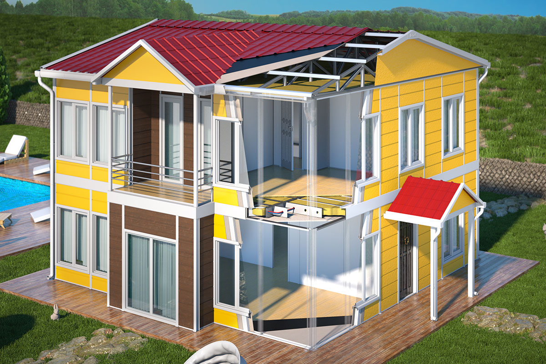
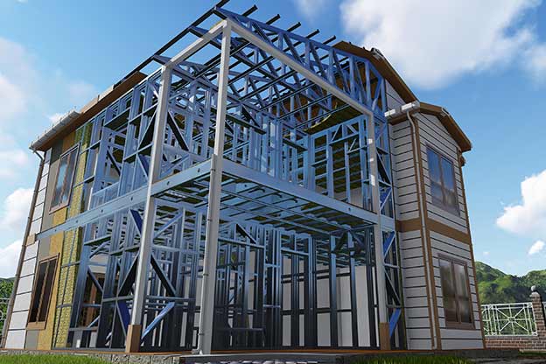
The galleries show building examples to view alongside the plans. An exterior photograph helps with the choice of windows and overall appearance; an interior view gives a better sense of the room. The furniture and catering equipment pictured belong to the individual project and may differ from the contents of a new quotation.
For enquiries about Turnkey Off-Site Built Prefab Kitchens, the plan is only one part of the brief. Cooking appliances, extraction, utility connections and commissioning also need to be assigned to a supplier or contractor in the agreed scope.
The models listed on this page include the following area and capacity combinations:
These are individual model listings, rather than a fixed area allowance per person. The detailed drawing shows how the total is divided between seating and other rooms.
A site with 300 employees may not need 300 seats. If teams take lunch in separate sittings, fewer seats may be practical, provided the kitchen can keep up and there is time to clear tables between groups. Where everyone arrives during the same short break, reducing the dining area simply moves the pressure into the queue.
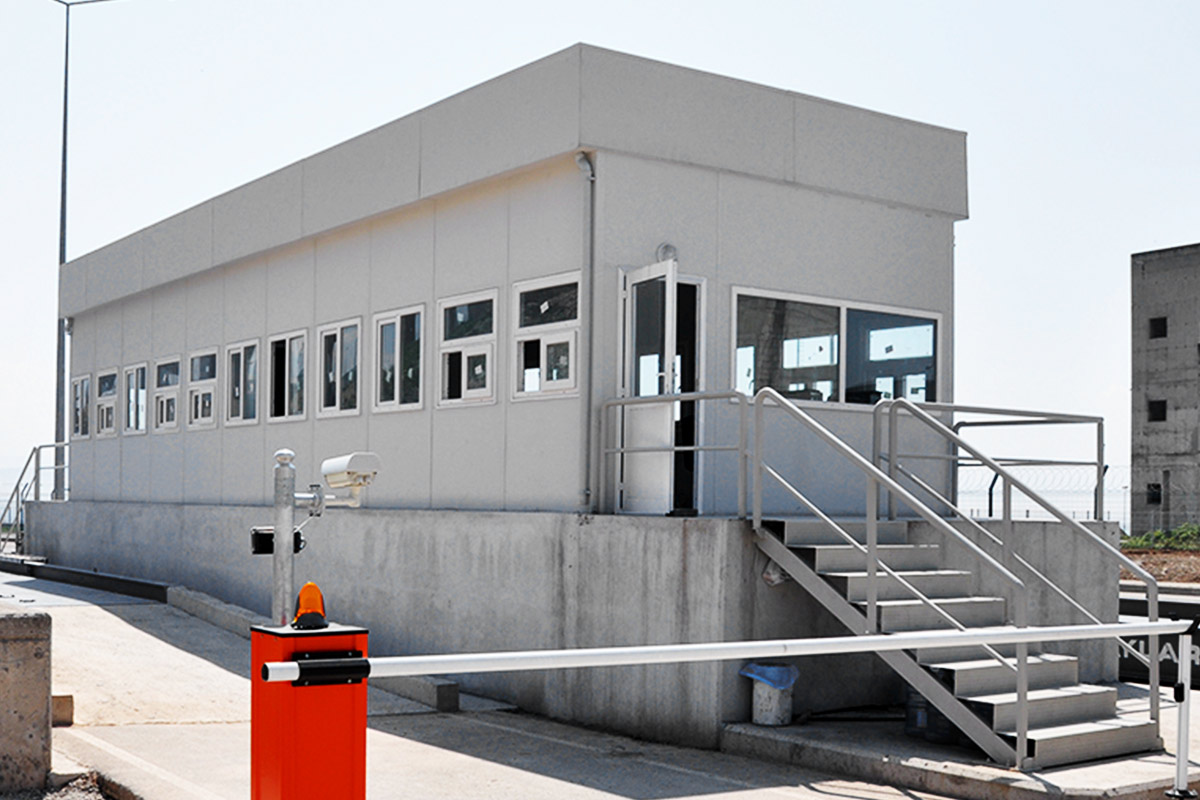
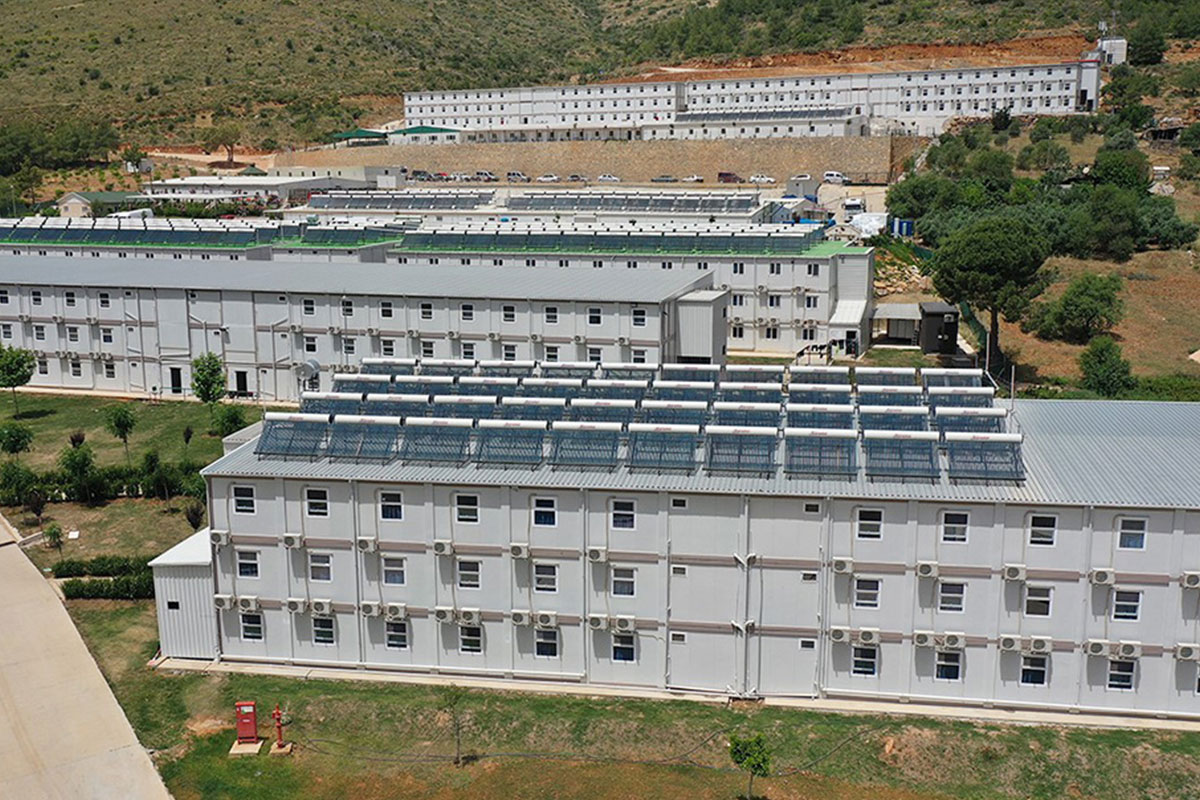
For Ufuk Boru in Osmaniye, Karmod delivered a three-building complex. An 822 m² building brought together the workers' dining hall, dormitory and WC-shower facilities. The project also included a separate 420 m² administrative building and a 40 m² security building. The 822 m² figure covers the combined accommodation building, not the dining hall alone.
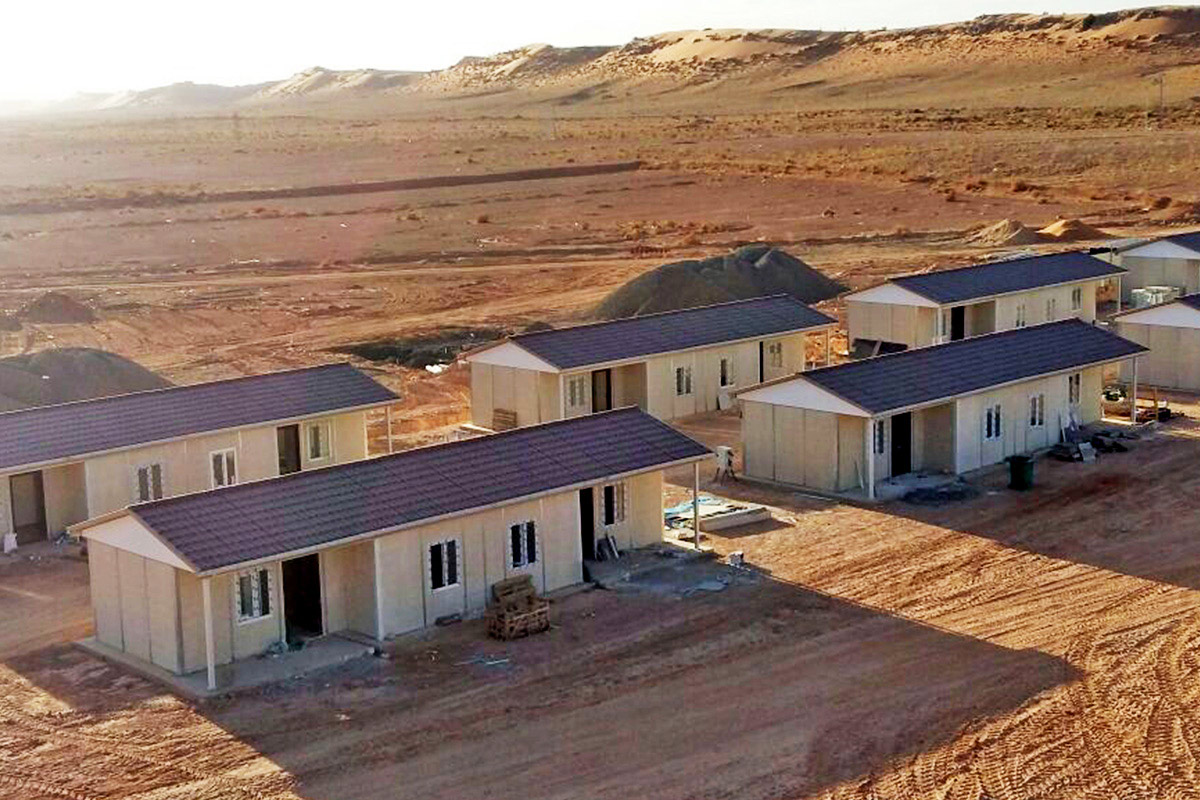
In Libya, an oil extraction site required four prefabricated buildings: offices, a dormitory, a dining hall and WC-shower facilities. Production at Karmod's facilities took 15 days before shipment for installation in Libya. That was the production period for this particular project, rather than a standard delivery time for every dining hall.
A used dining building is worth assessing on its condition and the alterations it needs. A low purchase price can leave room in the budget for repairs, but a damaged roof or extensive service changes can quickly use up that saving.
An existing room arrangement can be the deciding factor. Converting a serving-only facility into a kitchen that prepares full meals may involve new extraction, more electrical capacity and a different drainage layout.
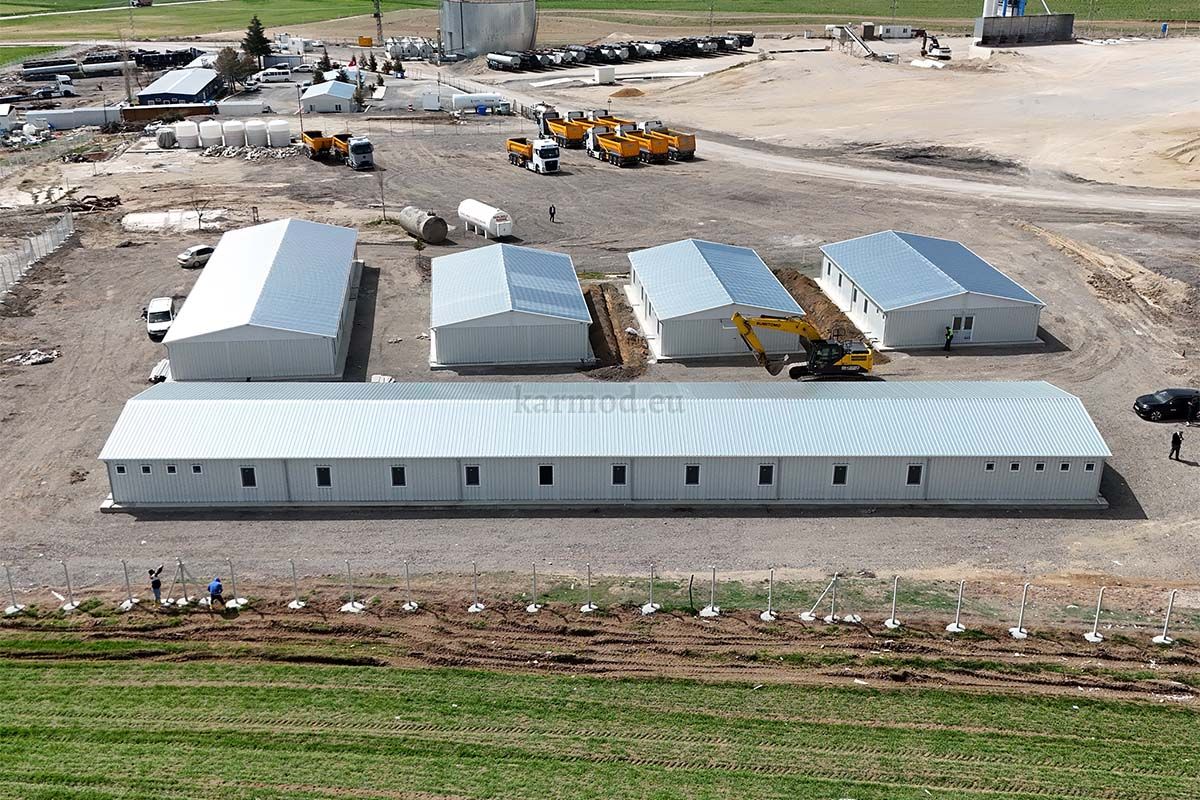
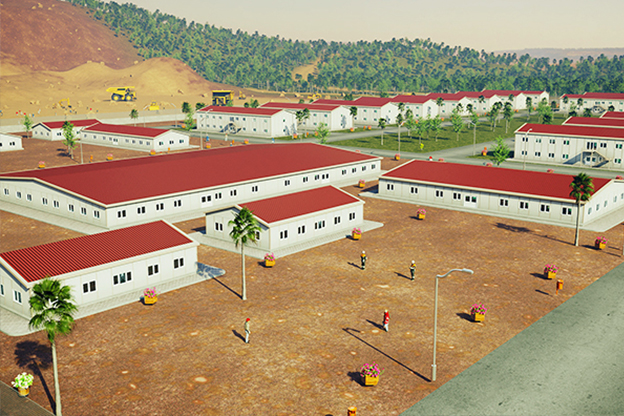
A military camp dining hall needs to serve the meal schedule of the unit using it. Several groups arriving in quick succession put pressure on food service, washing and table turnover, even when there are enough seats. Storage space becomes especially important where deliveries are infrequent.
These buildings accommodate a camp's kitchen and dining rooms. They are distinct from mobile field cooking equipment. The kitchen equipment package, utility connections and any requirement for future relocation need to be defined in the project brief.
Building a commercial kitchen involves:
Designing a modular kitchen involves:
Choosing a modular kitchen and modular dining hall offers numerous advantages: